
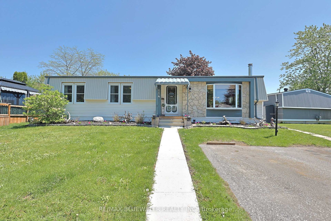
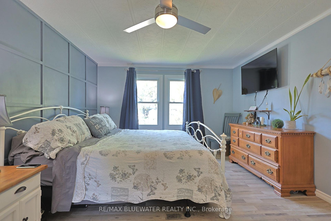
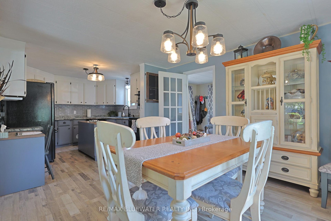
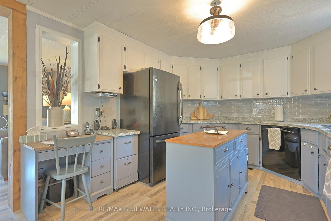
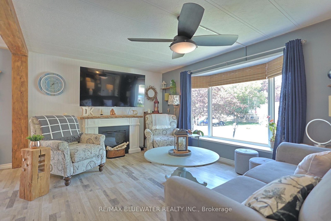
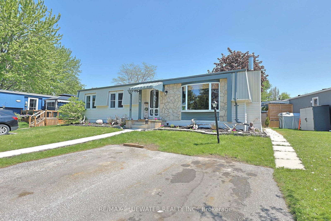
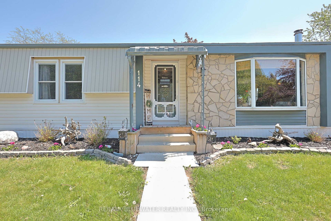
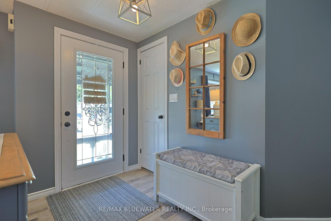
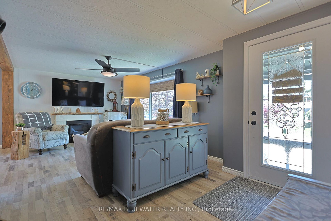
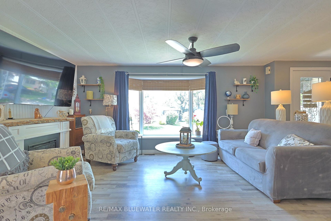
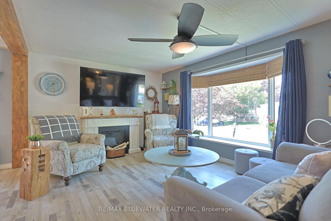
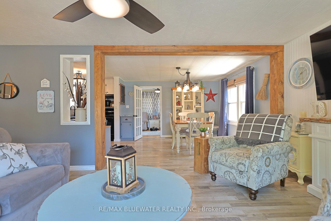
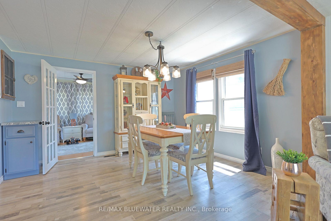
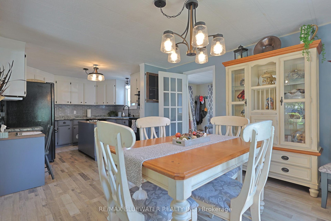
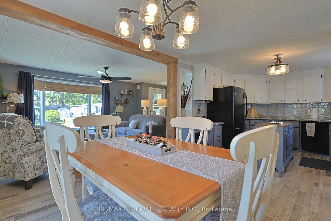
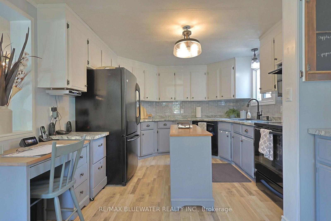
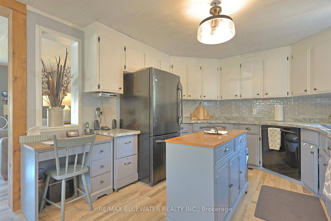
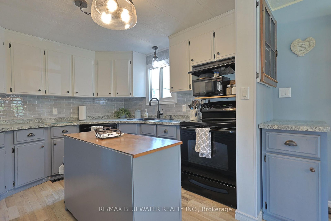
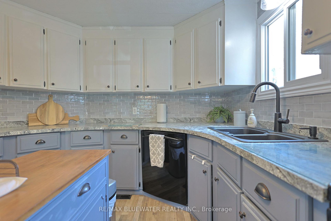
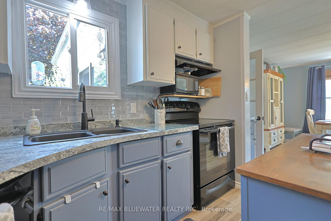
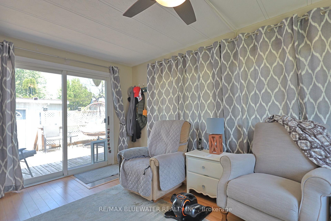
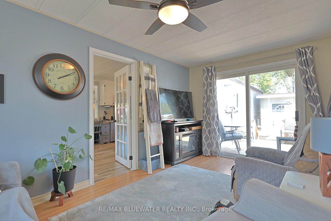
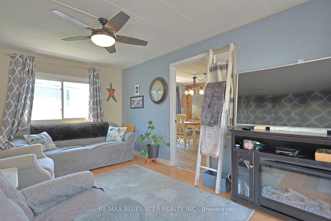
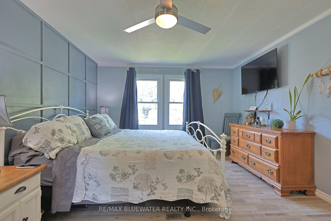
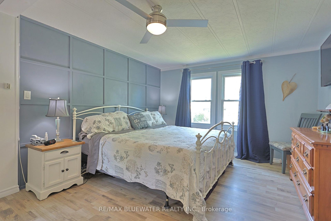
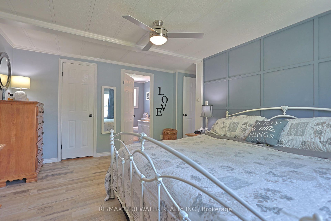
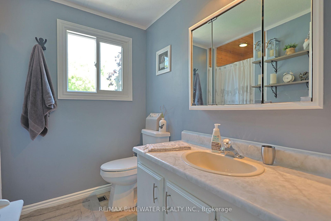
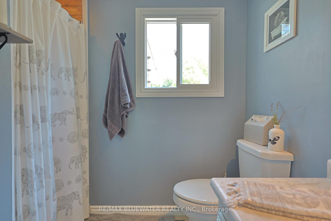
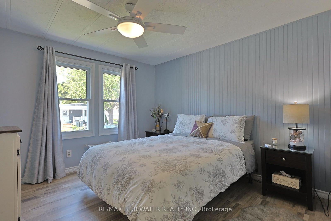
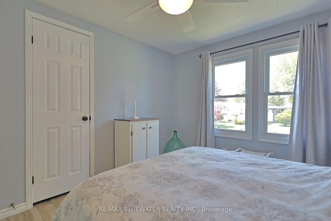
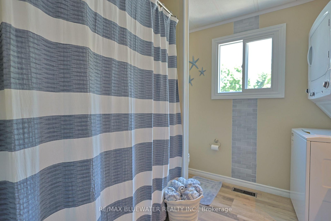
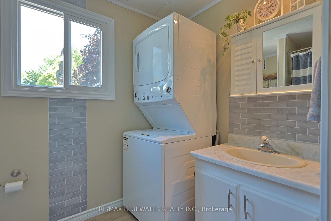
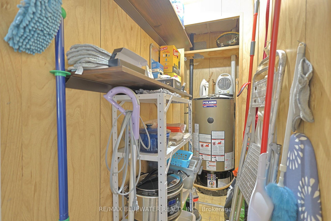
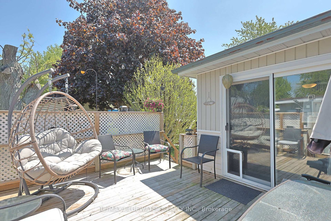
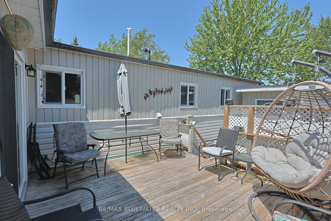
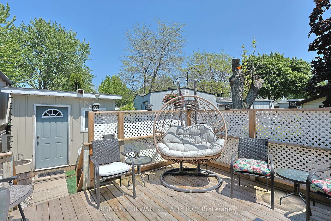
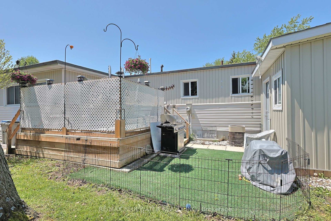
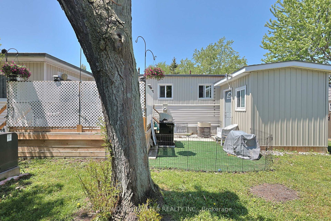
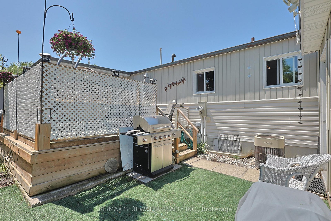
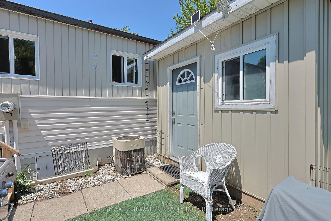
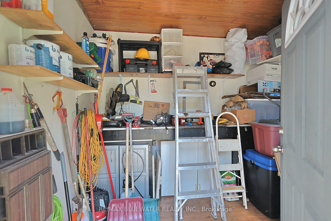
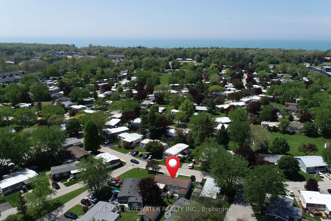
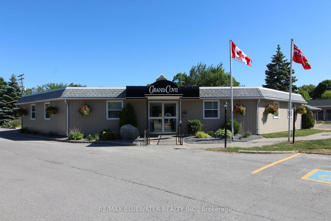
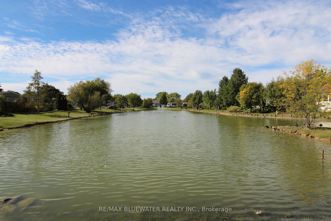
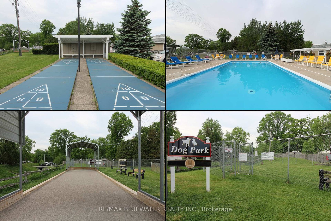
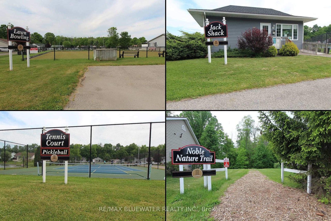
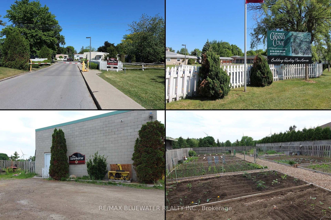
Welcome to 114 Pebble Beach Pkwy in the leased land adult community of Grand Cove Estates in the heart of Grand Bend! Updated exterior with vinyl and stone feature wall. Enter the home to one of the larger floorplans offered in the park with 1,264 sq ft. Open concept floorplan with updated flooring, updated vinyl windows and exposed wood beam. Entrance foyer with closet opens up to the living room with electric fireplace, bead board accent wall and bay window. Flowing to the spacious dining area just off the large U shaped kitchen. Kitchen has been cutely updated with two tone cabinets, updated countertops, additional cabinet space and much more. BONUS den space makes for a great den multi purpose room with lots of windows and sliding door to private back deck. Expansive primary bedroom with accent wall, walk-in closet and full three piece bathroom. Home floorplan allows for another generous sized bedroom, full four piece bathroom with stacked laundry and storage room. Enjoy the private back deck with privacy fence around offering space for BBQ and table set. Couple steps down to the oversized garden shed that would make a great little tool/hobby room with hydro and built-in wall AC unit. Home is outfitted with a generator hookup on main hydro meter. Simply roll the included generator over to the hydro meter and plug in! Grand Cove Estates is a 55+ land lease community located in the heart of Grand Bend. Grand Cove has activities for everybody from the heated saltwater pool, tennis courts, woodworking shop, garden plots, lawn bowling, dog park, green space, nature trails and so much more. All this and you are only a short walk to downtown Grand Bend and the sandy beaches of Lake Huron with the world-famous sunsets. Land lease costs for a new buyer would be $900 per month or you can assume existing lease for approximately $760.05 per month. Property taxes are $36.62 per month. Monthly land lease includes access to all amenities.
Address
114 Pebble Beach Parkway
List Price
$249,900
MLS® Status
New
Property Type
Residential Freehold
Type of Dwelling
Modular-home
Style of Home
Bungalow
Transaction Type
Sale
Area
South Huron
Sub-Area
Stephen
Region
Huron
Bedrooms
2
Bedrooms (Total)
2
Rooms Above Grade
8
Rooms (Total)
8
Bathrooms
2
Floor Area
1100-1500 Sq. Ft.
Lot Shape
Rectangular
Lot Size Range (Acres)
Not Applicable
Lot Size Units
Feet
Occupant Type
Owner
Cross Street
Highway 21/Pebble Beach Parkway
Approx. Age
31 - 50 Years
MLS® Number
X13173524
Listing Brokerage
RE/MAX BLUEWATER REALTY INC.
Basement Area
None
Postal Code
N0M 1T0
Posession Details
Flexible
Parking
Private Double
Parking Places (Total)
2
Parking Spaces
2
Tax Amount
$439.44
Tax Year
2026
Rural Utilities
Cell Services, Recycling Pickup
Site Influences
Beach, Deck, Golf, Landscape Lighting, Landscaped, Library, Rec./Commun.Centre, Year Round Living
Exterior Features
Deck, Year Round Living, Landscape Lighting, Landscaped
Interior Features
Generator - Full, Primary Bedroom - Main Floor, Workbench
Property Features
Golf, Library, Rec./Commun.Centre, Beach
Cable
Yes
Central Vacuum
No
Family Room
Yes
Hydro
Yes
Ensuite Laundry
No
Special Designation
Landlease
Standard Status
Active
Board Or Association
London and St. Thomas Association of REALTORS
Heat Source
Gas
Heat Type
Forced Air
Cooling Features
Central Air
New Construction
No
Construction Materials
Vinyl Siding
Direction Faces
East
Fireplace
Yes
Fireplace Features
Electric
Foundation Details
Piers, Steel Frame
Garage
No
Garage Type
None
Kitchens Total
1
Kitchens Above Grade
1
Other Structures
Shed
Pool Features
Inground
Roof
Asphalt Shingle
Security Features
Carbon Monoxide Detectors, Smoke Detector
Topography
Flat
Waterfront
No
Waterfront
None
Access To Property
Paved Road, Private Road
Sewer
Sewer
Login To View 13 Additional Details On 114 Pebble Beach Parkway
Get instant access to more information with a free account.
Already have an account? Login
Rooms
| Floor | Type | Dimensions | Features |
|---|---|---|---|
| Main | Kitchen | 3.24 x 3.38 Meters | |
| Main | Dining Room | 3.82 x 3.27 Meters | |
| Main | Living Room | 6.56 x 3.78 Meters | |
| Main | Den | 3 x 4.7 | |
| Main | Primary Bedroom | 4.44 x 4.56 Meters | |
| Main | Bathroom | 2.4 x 2.7 | 3 Pc Ensuite |
| Main | Bedroom | 3.11 x 3.4 Meters | |
| Main | Bathroom | 2.2 x 2.5 | 4 Pc Bath, Combined w/Laundry |